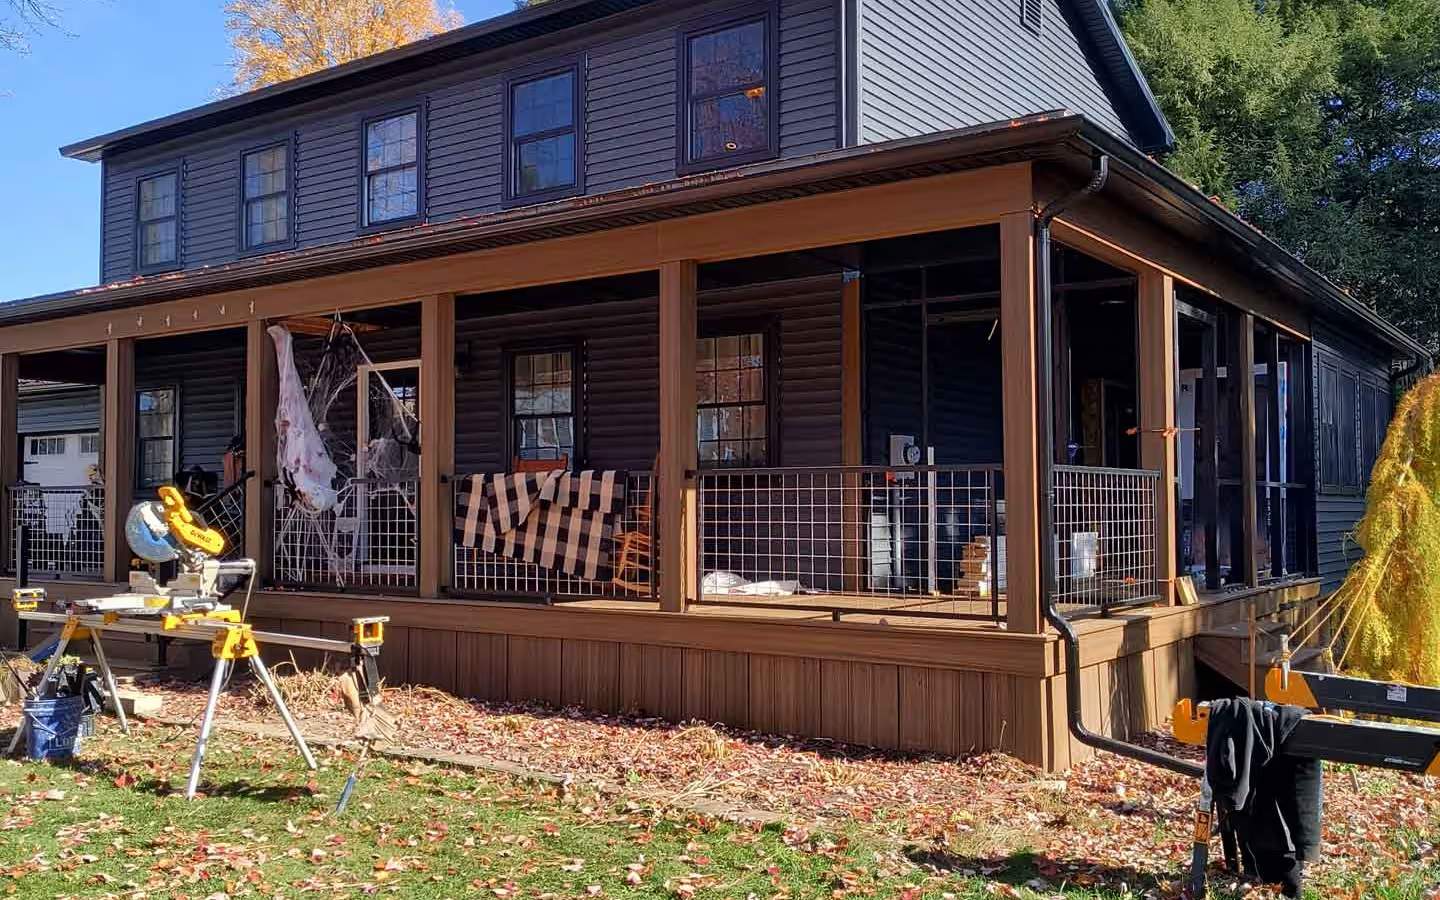
Porch Contractor in Vermont
From a covered entry to a fully screened porch, we'll build what you have in mind.
Get a Free Porch Building Estimate
-
Contact Us
Fill out the form or give us a call and tell us a bit about your project. If it's a good fit, we'll set up a time to come out.
-
Site Visit
We'll come by and take a look at the space and answer any further questions.
-
Itemized Estimate
Within a couple of days we'll send over an itemized estimate, free of charge.
-
Schedule Project
Once you're ready to move forward, a deposit locks in your spot on the calendar.
What Vermont Homeowners Say About Our Work
Want to see more?
The Porch Styles We Build
-
Covered Porches
A roof, posts and open sides, which is what most people mean by an open-air porch. The simplest build, and the one that changes how much you use a front or back entry.
-
Screened Porches
Framed screen panels in the openings. Blackfly and mosquito season around here runs long enough that this is the most requested build we do.
-
Three-Season Porches
Glazed panels that swap or slide, so the space works from April through October rather than only in high summer.
-
Farmers Porches
Full-width front porches on the traditional Vermont pattern, with the roof pitch and post spacing matched to the house rather than to a kit.
-
Porch Rebuilds
Older porches with rotted posts and sunken footings taken back to structure and rebuilt, keeping the trim details where they're worth keeping.
-
Roofs Over Existing Decks
Adding a roof to a deck that was never framed for one. This needs the footings and posts checked first, and often upgraded.
Our Porch Building Process
-
Permits and Layout
We pull the permits if your job needs them, then lay the porch out on the ground so you can see the real footprint before anything gets dug.
-
Footings Sized for a Roof
Dug below frost at 48 inches, and wider than a deck's. A roof puts far more load through the posts than a deck floor ever will.
-
Floor Framing
Beams, joists and blocking go in square, and the ledger gets bolted and flashed to solid rim joist rather than to siding.
-
Posts and Beams
Sized and spaced to carry the roof, and set to keep as much of your view as the span allows.
-
Roof and Tie-In
Rafters up, then the joint where the porch roof meets the house gets flashed and valleyed properly. This is where porches leak when it's rushed.
-
Screening and Finish
Screen panels, decking, railings, ceiling and trim. Then we walk it with you before we leave the site.
What Makes Us Different From Other Porch Builders
-
We Check Before Quoting
Whether an existing deck can carry a roof gets answered before the estimate goes out, not discovered halfway through the build.
-
Footings Sized for a Roof
Porch footings go below frost depth because a roof adds load a deck was never built to carry. It isn't where we save you money.
-
The Tie-In Is Roofing Work
Where your porch roof meets the house gets flashed and valley-detailed properly, because that joint is the one that leaks.
We Build Porches Across Northern Vermont
Building a deck outside the area? Still reach out. We're happy to travel further when the project is a good fit.
Chittenden County 18 Towns
- Bolton, VT 05676
- Burlington, VT 05401
- Charlotte, VT 05445
- Colchester, VT 05446
- Essex, VT 05451
- Essex Junction, VT 05452
- Hinesburg, VT 05461
- Huntington, VT 05462
- Jericho, VT 05465
- Milton, VT 05468
- Richmond, VT 05477
- Shelburne, VT 05482
- South Burlington, VT 05403
- St. George, VT 05495
- Underhill, VT 05489
- Westford, VT 05494
- Williston, VT 05495
- Winooski, VT 05404
Franklin County 15 Towns
- Bakersfield, VT 05441
- Berkshire, VT 05447
- Enosburg, VT 05450
- Fairfax, VT 05454
- Fairfield, VT 05455
- Fletcher, VT 05444
- Franklin, VT 05457
- Georgia, VT 05454
- Highgate, VT 05459
- Montgomery, VT 05471
- Richford, VT 05476
- Sheldon, VT 05483
- St. Albans City, VT 05478
- St. Albans Town, VT 05478
- Swanton, VT 05488
Grand Isle County 3 Towns
- Grand Isle, VT 05458
- North Hero, VT 05474
- South Hero, VT 05486
Lamoille County 10 Towns
- Belvidere, VT 05442
- Cambridge, VT 05464
- Eden, VT 05653
- Elmore, VT 05657
- Hyde Park, VT 05655
- Johnson, VT 05656
- Morrisville, VT 05661
- Stowe, VT 05672
- Waterville, VT 05492
- Wolcott, VT 05680
Washington County 1 Town
- Waterbury, VT 05676
Common Porch Building Questions
What makes building a porch different from building a deck?
A roof carries snow, and in Vermont that's real weight going down through the posts into the ground. Porch footings go below frost depth at four feet. A deck footing poured for deck load won't hold a roof through many winters.
Can you put a roof over our existing deck?
The most common question we get is whether a roof can go over the deck that's already there. Sometimes yes, and that's the cheapest porch anyone will ever get. More often the footings and posts were sized for a deck, and we would rather establish that before the permit than during the build. When they can't take it, the answer is usually a deck repair underneath first.
How does the porch roof tie into the house?
Where the new porch roof meets the existing roof and wall is the joint that leaks. It needs proper flashing and a valley that sheds rather than collects. Treating that as carpentry is how you end up with stained siding two years later.
Do screen panels survive a Vermont winter?
Screens get torn, usually by a dog or a branch. Building them as removable frames means a repair is a panel swap you can do yourself rather than a call-out and a day of labor.